
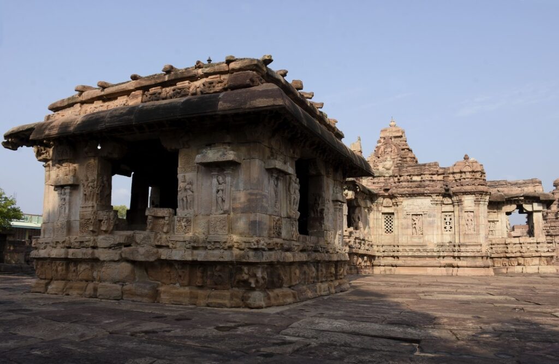
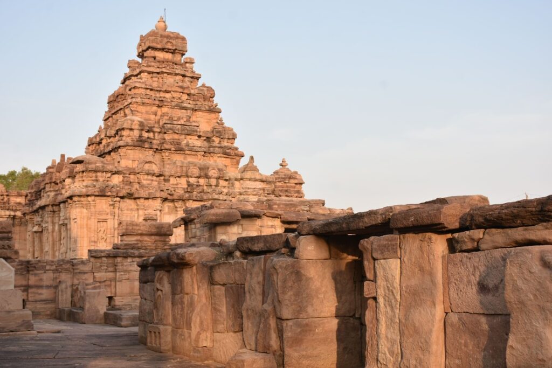
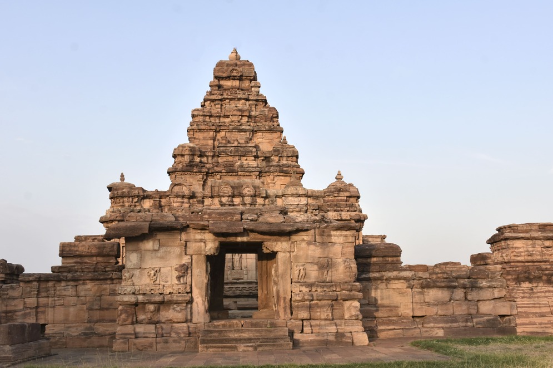
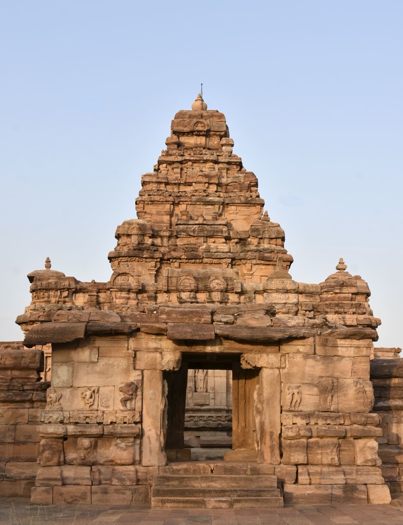
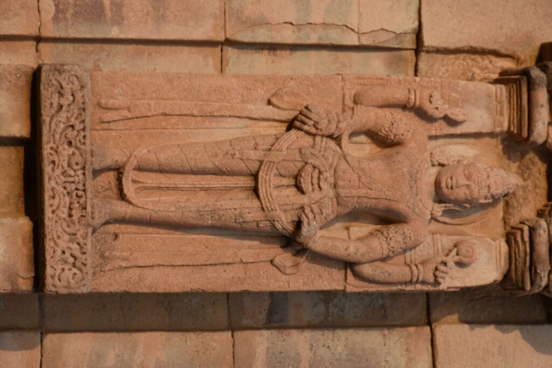
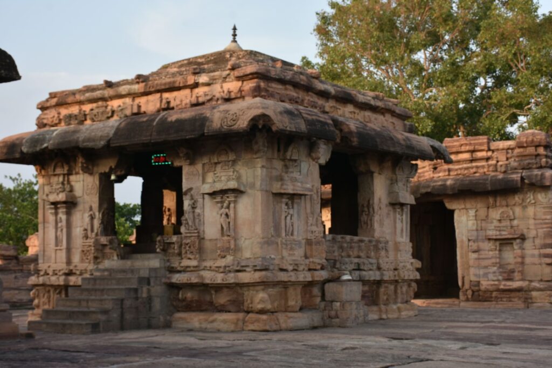
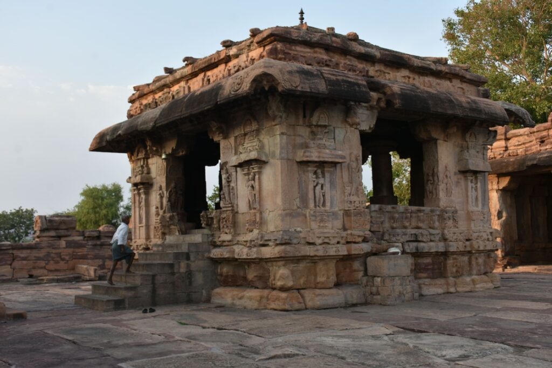
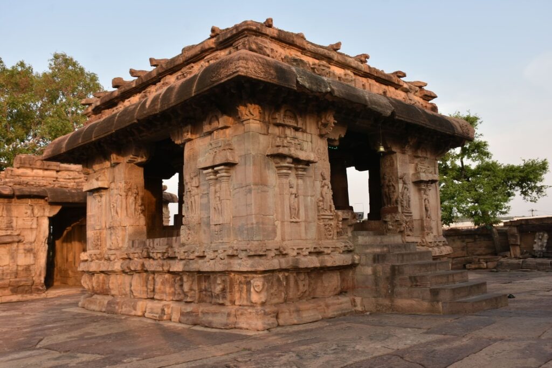
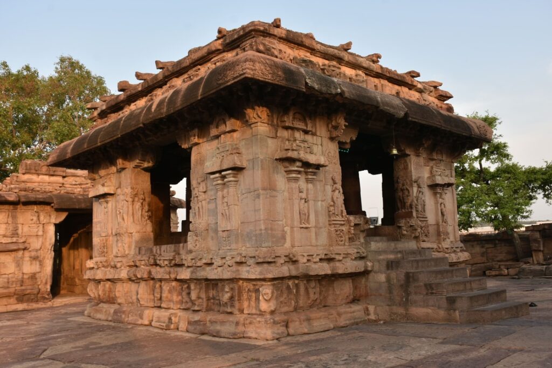
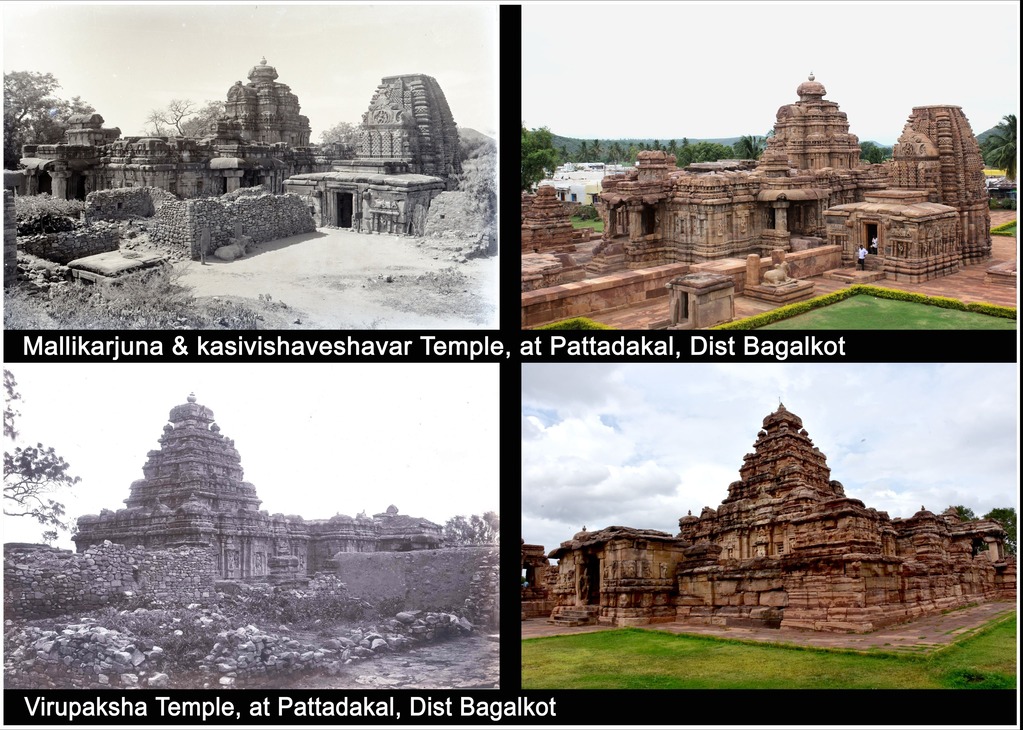
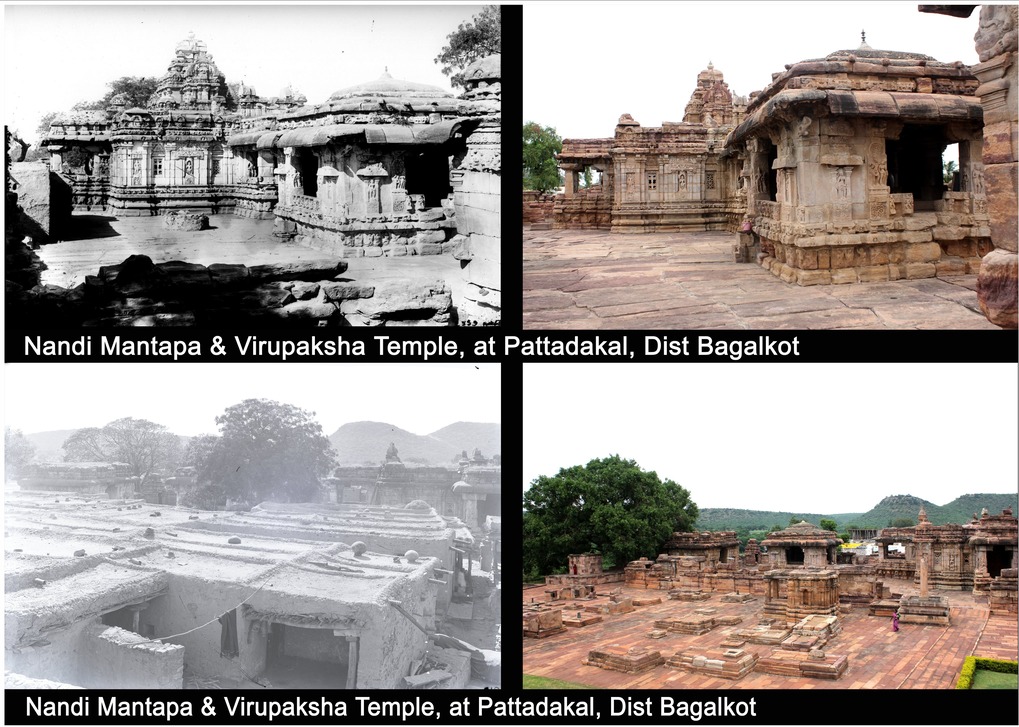
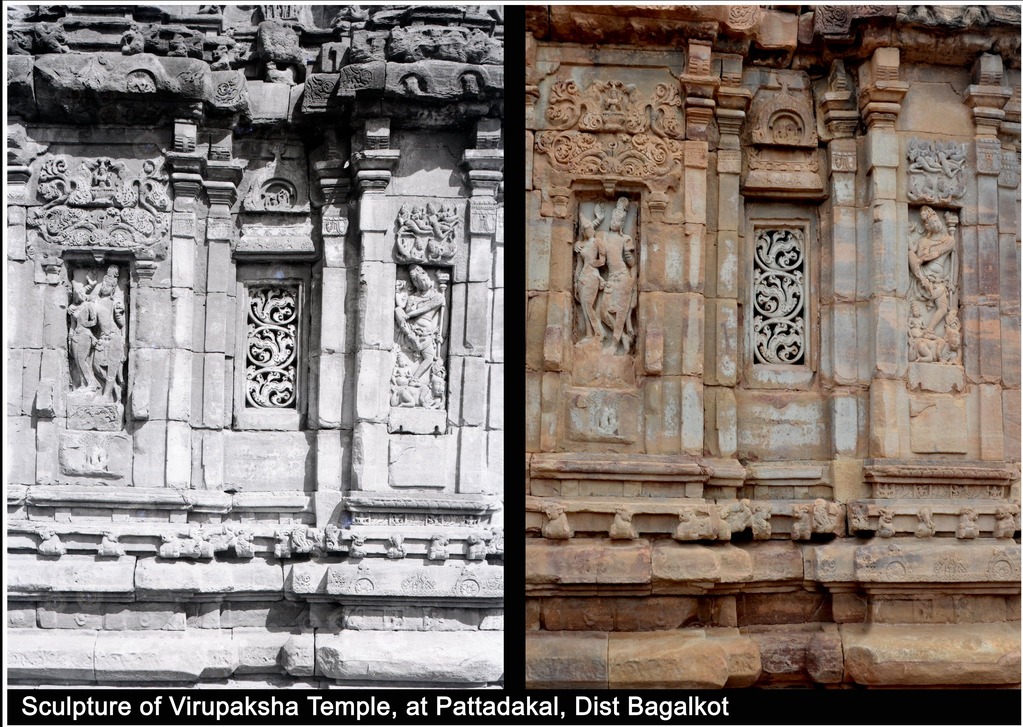
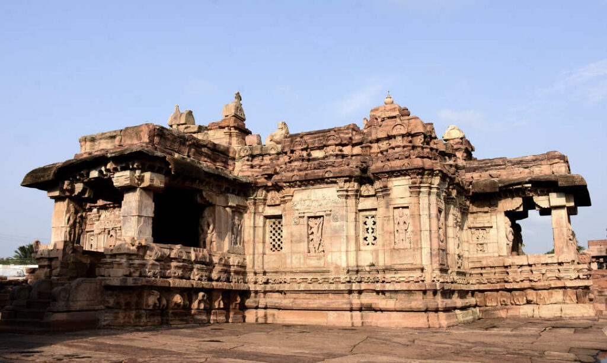
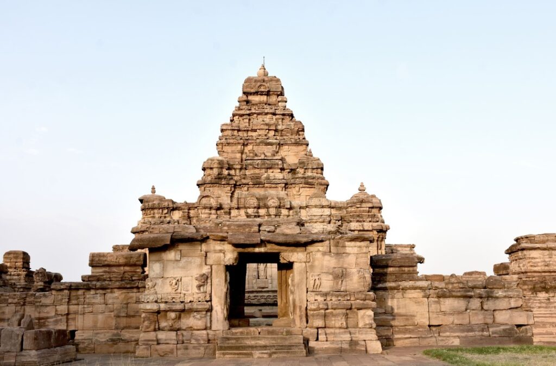
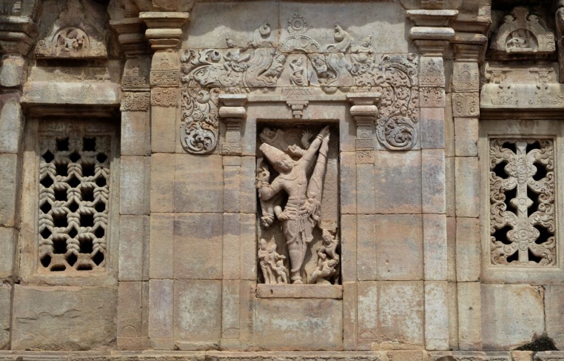
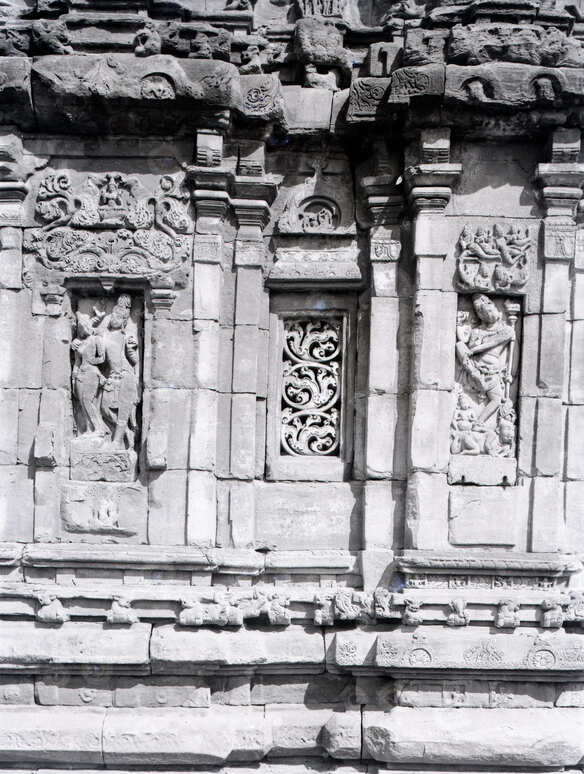
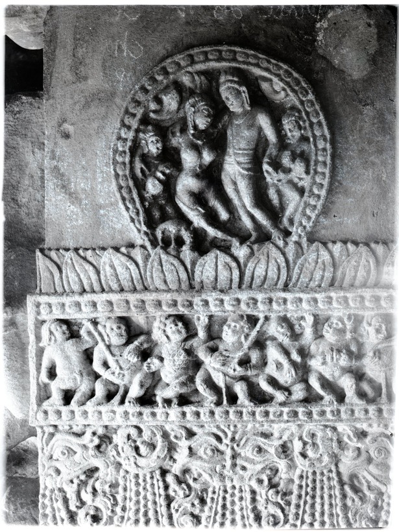
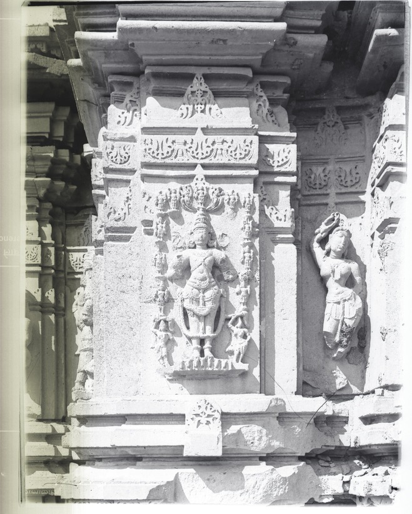
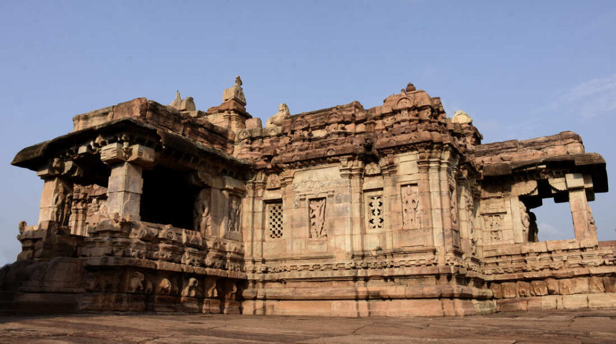
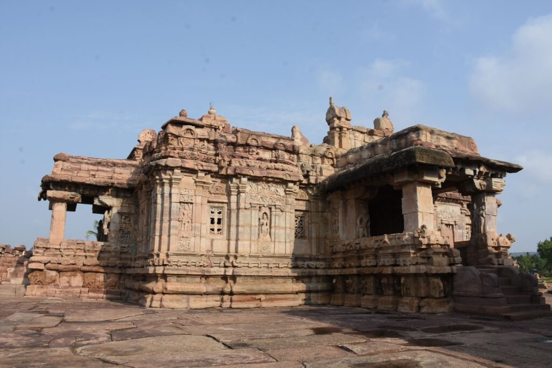
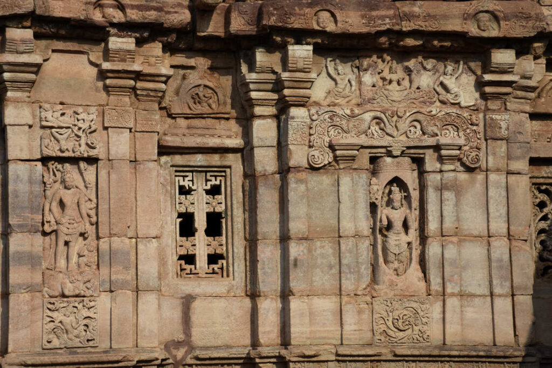
Originally called Lokeshvara, this Shiva temple’s deity was named after the sponsor Lokamahadevi, the senior queen of Chalukya Vikramaditya II (733-44 CE). The temple is situated within a large prakara (compound) along the inner face of which are several smaller shrines for ShivaParivara. The prakara has two gateways, larger on the east and smaller on the west. The main temple on east-west axis consists of a porch, a large, pillared hall entered also from porchesfrom South and North, and a sanctum inside entered through a narrow vestibule with an ambulatory around. Two sub-shrines that flank the ambulatory are for Ganesha (South) and Mahishamardini (North), the latter still preserved. A Nandi-mandapasheltering a large seated Nandi stands in front of the temple. The vimana exterior comprises of a high basement, walls with kudya-stambhas (thin pillar reliefs) and niches, and kapota (cornice) topped by hara (parapet). Its tower has three storeys defined by haras (parapets), succeeded by a square griva (neck), a square shikhara (dome) and a stupi (pot-finial). The shukanasa, a protruding ‘Nagara’ component over the vestibule henceforth became a common feature of the Dravidian temples in Karnataka. The temple is lavishly sculpted both outside and inside. The themes on exterior walls and porch pillars include among others Lingodbhavamurti, Chandrashekhara Shiva, Natesha, Ravana lifting Kailasa, Rama slaying Vali, Jatayu fighting Ravana, Gajasamhara Shiva, Andhakasamhara Shiva, Lakulisha, Harihara, Ardhanari Shiva, Gajendramokshana Vishnu, and Vamana-Trivikrama. The pillars in the hall have carved reliefs of narratives of episodes from Ramayana, Mahabharata, Krishnacharita and Panchatantra. This ambitious project was executed by two master royal architects Gunda-Anivaritachari and Sarvasiddhi-Achari on both of whom the king conferred state honours. Since the inscription on the gateway informs about the three successful conquests of Kanchi by Vikramaditya II, the temple must have been completed after all the conquests, c. 740 CE. The Virupaksha temple represents the culmination of Early Chalukyan Dravidian-style temple.
ಮೂಲತಃ ಲೋಕೇಶ್ವರ ಎಂದು ಕರೆಯಲ್ಪಡುತ್ತಿದ್ದ ಈ ದೇವಾಲಯ ಶಿವನಿಗೆ ಅರ್ಪಿತವಾಗಿದ್ದು ಚಾಲುಕ್ಯ ದೊರೆ 2ನೇ ವಿಕ್ರಮಾದಿತ್ಯನ ಪಟ್ಟದ ರಾಣಿ ಲೋಕಮಹಾದೇವಿಯು ತನ್ನ ಗಂಡ ಪಲ್ಲವರ ರಾಜಧಾನಿ ಕಾಂಚೀಪುರದ ಮೇಲೆ ಸಾಧಿಸಿದ ಮೂರು ವಿಜಯಗಳನೆನಪಿಗಾಗಿ ಇದನ್ನು ನಿರ್ಮಿಸಿದಳು.ಈ ದೇವಾಲಯವುವಿಶಾಲವಾದ ಪ್ರಾಕಾರದಿಂದಸುತ್ತುವರಿಯಲ್ಪಟ್ಟಿದೆ,ಪ್ರಾಕಾರಕ್ಕೆ ಪೂರ್ವ ದಿಕ್ಕಿನಿಂದ ದೊಡ್ಡದಾದ ಮತ್ತು ಪಶ್ಚಿಮ ದಿಕ್ಕಿನಿಂದ ಕಿರಿದಾದ ಪ್ರವೇಶಗಳಿವೆ. ಪ್ರಾಕಾರದ ಒಳ ಅಂಚಿನಲ್ಲಿ ಚಿಕ್ಕ ಚಿಕ್ಕ ಶಿವ ಪರಿವಾರ ಗುಡಿಗಳಿವೆ. ಮುಖ್ಯ ದೇವಾಲಯಕ್ಕೆ ಮೂರು ದಿಕ್ಕುಗಳಿಂದ ಮುಖಮಂಟಪದ ಮೂಲಕ ಪ್ರವೇಶವಿರುವ ವಿಶಾಲ ಸಭಾಮಂಟಪ, ಪ್ರದಕ್ಷಿಣಾಪಥವುಳ್ಳ ಅಂತರಾಳ ಸಹಿತ ಗರ್ಭಗುಡಿ ಇವೆ. ಅಂತರಾಳದ ಪಾಶ್ರ್ವಗಳಲ್ಲಿರುವ ಚಿಕ್ಕ ಗುಡಿಗಳು ಗಣೇಶ ಮತ್ತು ಮಹಿಷಾಸುರಮರ್ದಿನಿಗಾಗಿ ಮುಡಿಪಾಗಿವೆ. ಈ ದೇವಾಲಯದ ಮುಂಭಾಗದಲ್ಲಿ ನಂದಿ ಮಂಟಪವಿದೆ. ದ್ರಾವಿಡ ಶೈಲಿಯಲ್ಲಿರುವ ವಿಮಾನವು ಎತ್ತರವಾದ ಅಧಿಷ್ಠಾನ, ಕುಡ್ಯ ಸ್ತಂಭಗಳಿರುವಮತ್ತು ದೇವಕೋಷ್ಠಗಳಿರುವ ಗೋಡೆ, ಹಾರ, ಮೂರು ಅಂತಸ್ತುಗಳು, ಚೌಕ ಗ್ರೀವ, ಚೌಕಶಿಖರ ಹಾಗೂ ಸ್ತೂಪಿಗಳನ್ನೊಳಗೊಂಡಿದೆ. ಅಂತರಾಳದ ಮೇಲೆ ಮುಂಚಾಚಿಕೊಂಡಿರುವ ಶುಕನಾಸವು ಮುಂದೆ ಕರ್ನಾಟಕದಲ್ಲಿ ನಿರ್ಮಾಣಗೊಂಡ ದ್ರಾವಿಡ ಶೈಲಿಯ ದೇವಾಲಯಗಳ ಪ್ರಮುಖ ಲಕ್ಷಣವಾಯಿತು.ದೇವಾಲಯದ ಒಳ ಮತ್ತು ಹೊರಭಾಗಗಳು ಬಹಳ ಶಿಲ್ಪಗಳಿಂದ ಅಲಂಕೃತವಾಗಿವೆ. ಹೊರ ಗೋಡೆ ಮತ್ತು ಮುಖಮಂಟಪದ ಕಂಬಗಳ ಮುಖದಲ್ಲಿ ಲಿಂಗೋದ್ಭವಮೂರ್ತಿ, ಚಂದ್ರಶೇಖರ, ನಟೇಶ, ರಾವಣ ಕೈಲಾಸವನ್ನು ಎತ್ತುತ್ತಿರುವುದು, ಹರಿಹರ, ಅರ್ಧನಾರಿ, ಗಜೇಂದ್ರಮೋಕ್ಷ ಮತ್ತು ವಾಮನತ್ರಿವಿಕ್ರಮ ಶಿಲ್ಪಗಳಿವೆ. ಸಭಾಮಂಟಪದ ಸ್ತಂಭಗಳಲ್ಲಿ ರಾಮಾಯಣ, ಮಹಾಭಾರತ, ಕೃಷ್ಣ-ಚರಿತ ಮತ್ತು ಪಂಚತಂತ್ರ ಮುಂತಾದ ಕಥಾನಕ ದೃಶ್ಶಗಳನ್ನು ಕೆತ್ತಲಾಗಿದೆ. ಈ ಅದ್ಬುತ ದೇವಾಲಯವು ಗುಂಡ-ಅನಿವಾರಿತಾಚಾರಿ ಮತ್ತು ಸರ್ವಸಿದ್ಧಿ-ಆಚಾರಿ ಎಂಬ ವಾಸ್ತುಶಿಲ್ಪಿಗಳಕೊಡುಗೆಯಾಗಿದ್ದು ವಿಕ್ರಮಾದಿತ್ಯನು ಈ ಸಾಧನೆಗಾಗಿ ಅವರಿಗೆ ಸನ್ಮಾನಿಸಿದನು.ಬಾದಾಮಿ ಚಾಲುಕ್ಯರ ದ್ರಾವಿಡ ದೇವಾಲಯಗಳಿಗೆ ಇದು ಕಲಶಪ್ರಾಯವಾಗಿದೆ.